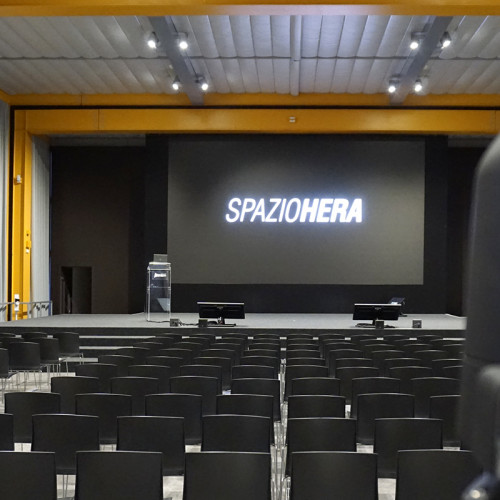
AUDITORIUM
Enterprise Digital Workspace
Capture audience attention and engage viewers with impactful visualization systems and integrated AVL architectures.


Focaccia Group S.r.l., a leading player in the automotive sector, chose Touchwindow to equip its headquarters with a modern, easy-to-use audiovisual infrastructure. The project includes a divisible multipurpose room, the technological heart of the building, and several meeting rooms equipped for day-to-day collaboration. A turnkey system integration solution, with selected hardware, structured cabling and centralized management.
The main requirement was flexibility: a multipurpose room able to work as one large space or, once split by a movable wall, as two independent meeting rooms. The technology had to remain the same in both halves, for a consistent user experience.
Key functional objectives:
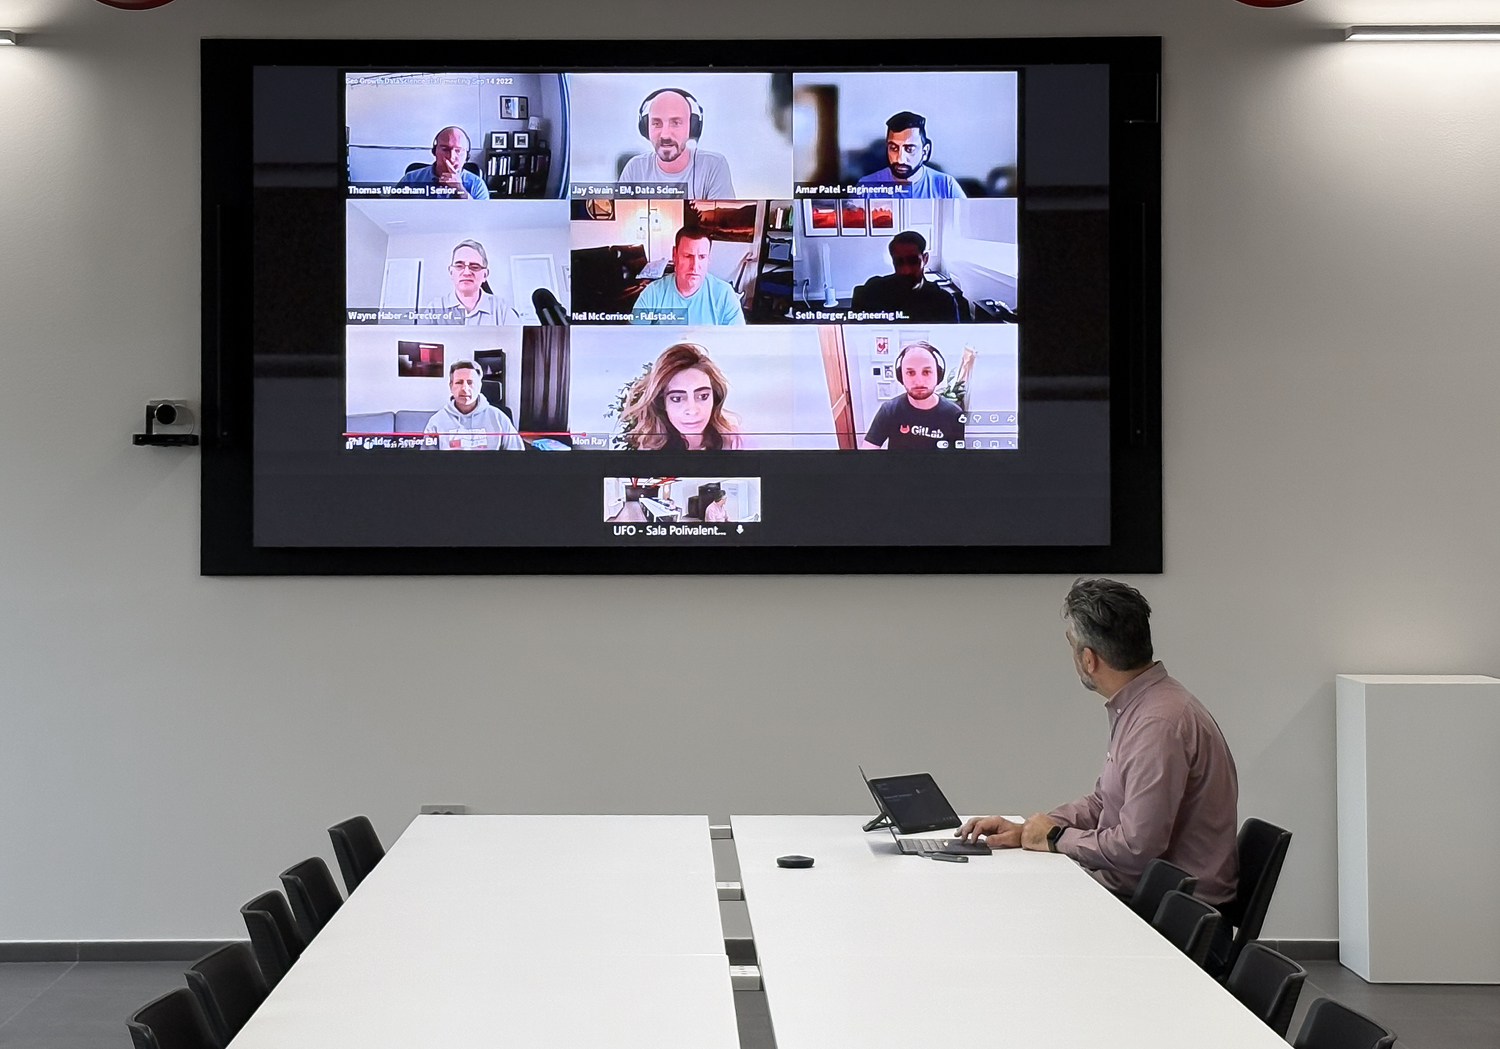
The project was built on a clear principle: technology should not require specialist skills. Anyone should be able to start a presentation or a video call without friction.
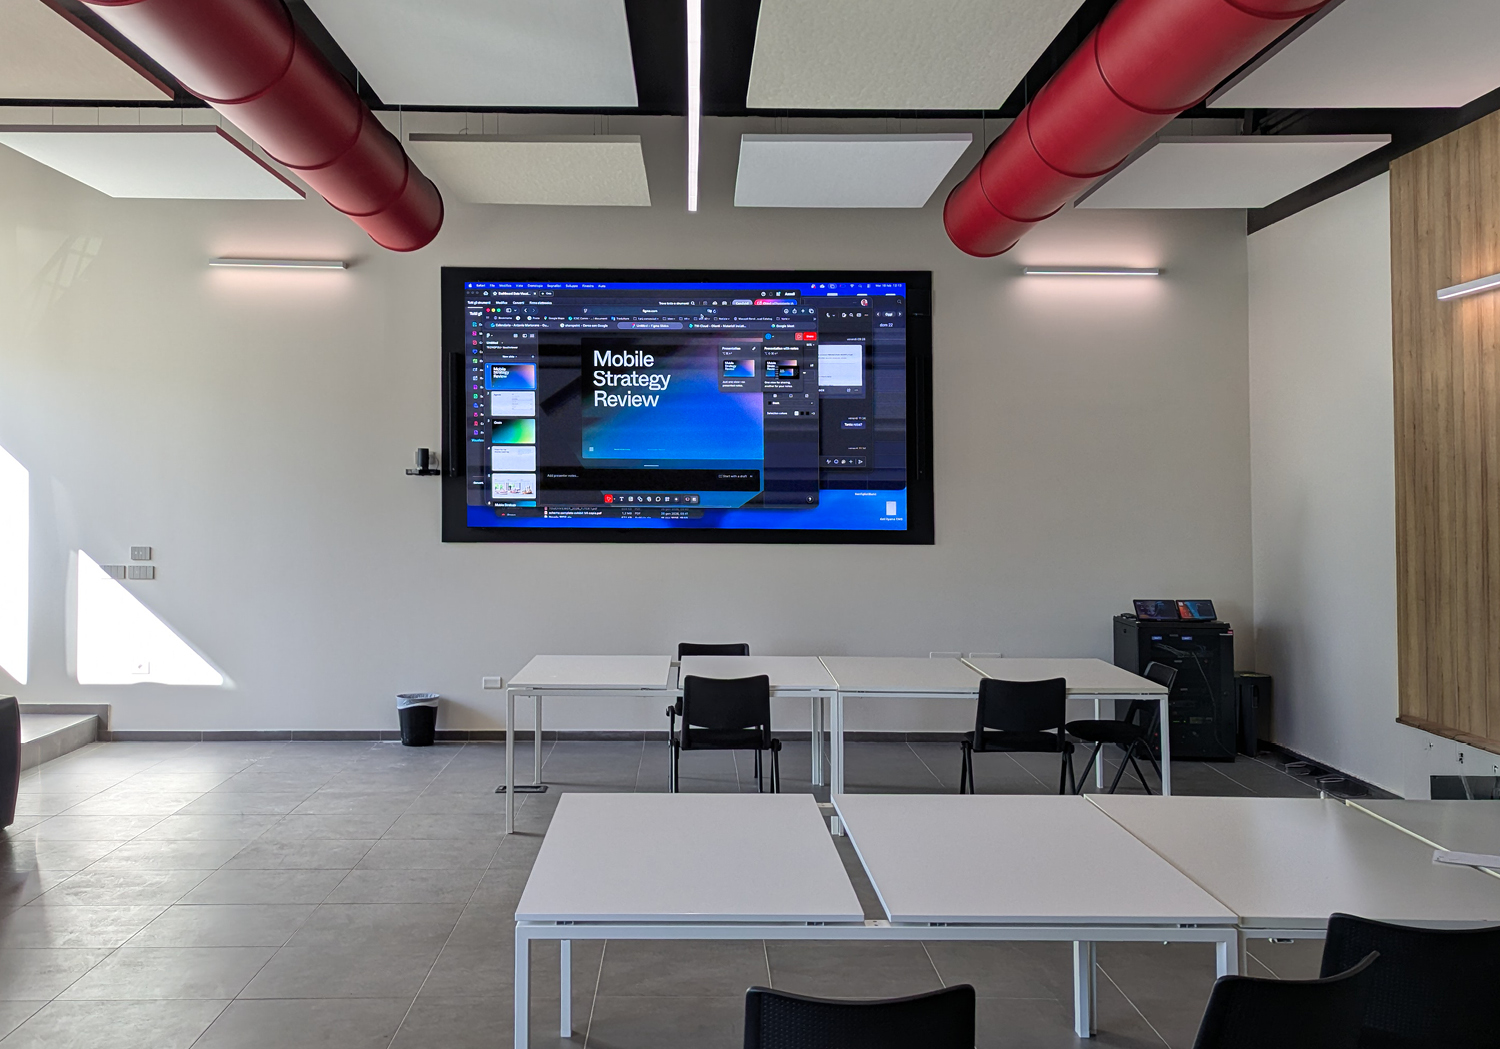
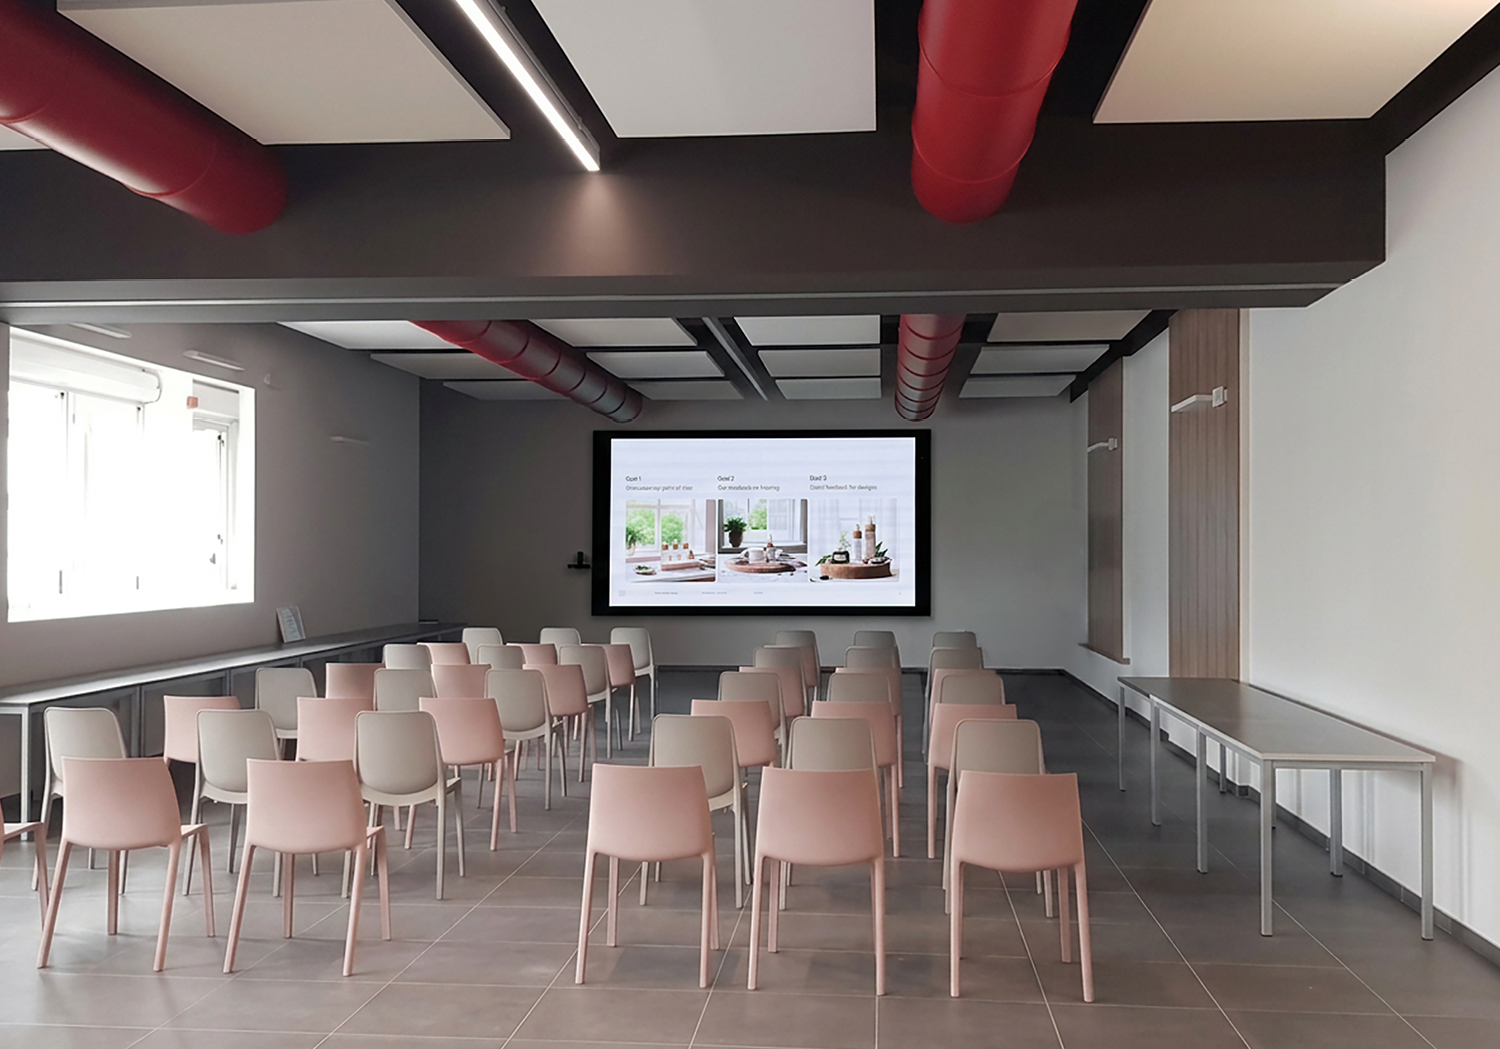
The multipurpose room is the central node: a single environment that, thanks to a movable wall, can be split into two independent meeting rooms. The technology is the same in both halves; the only thing that changes when the room is split is the main display — the LED wall on one side, a display on a trolley on the other. The building's meeting rooms follow the same operating logic — quick start-up, intuitive management, remote maintenance — with lighter setups based on displays and video bars.
The result is a genuine Digital Workspace that extends across the whole building, with the same operating logic in every room.
Touchwindow managed the entire cycle: technical consulting, architecture design, hardware supply, cabling, installation, programming and testing. The project covers two areas: the divisible multipurpose room and the meeting rooms distributed across the building.
The multipurpose room is a multifunctional space that can be used as one large room or split into two independent rooms thanks to a movable wall. It is designed for meetings, presentations and special events. The technology is the same in both halves: the difference, when the room is split, lies in the main display — the LED wall on one side, an 86" display on a trolley on the other.
Main equipment includes:
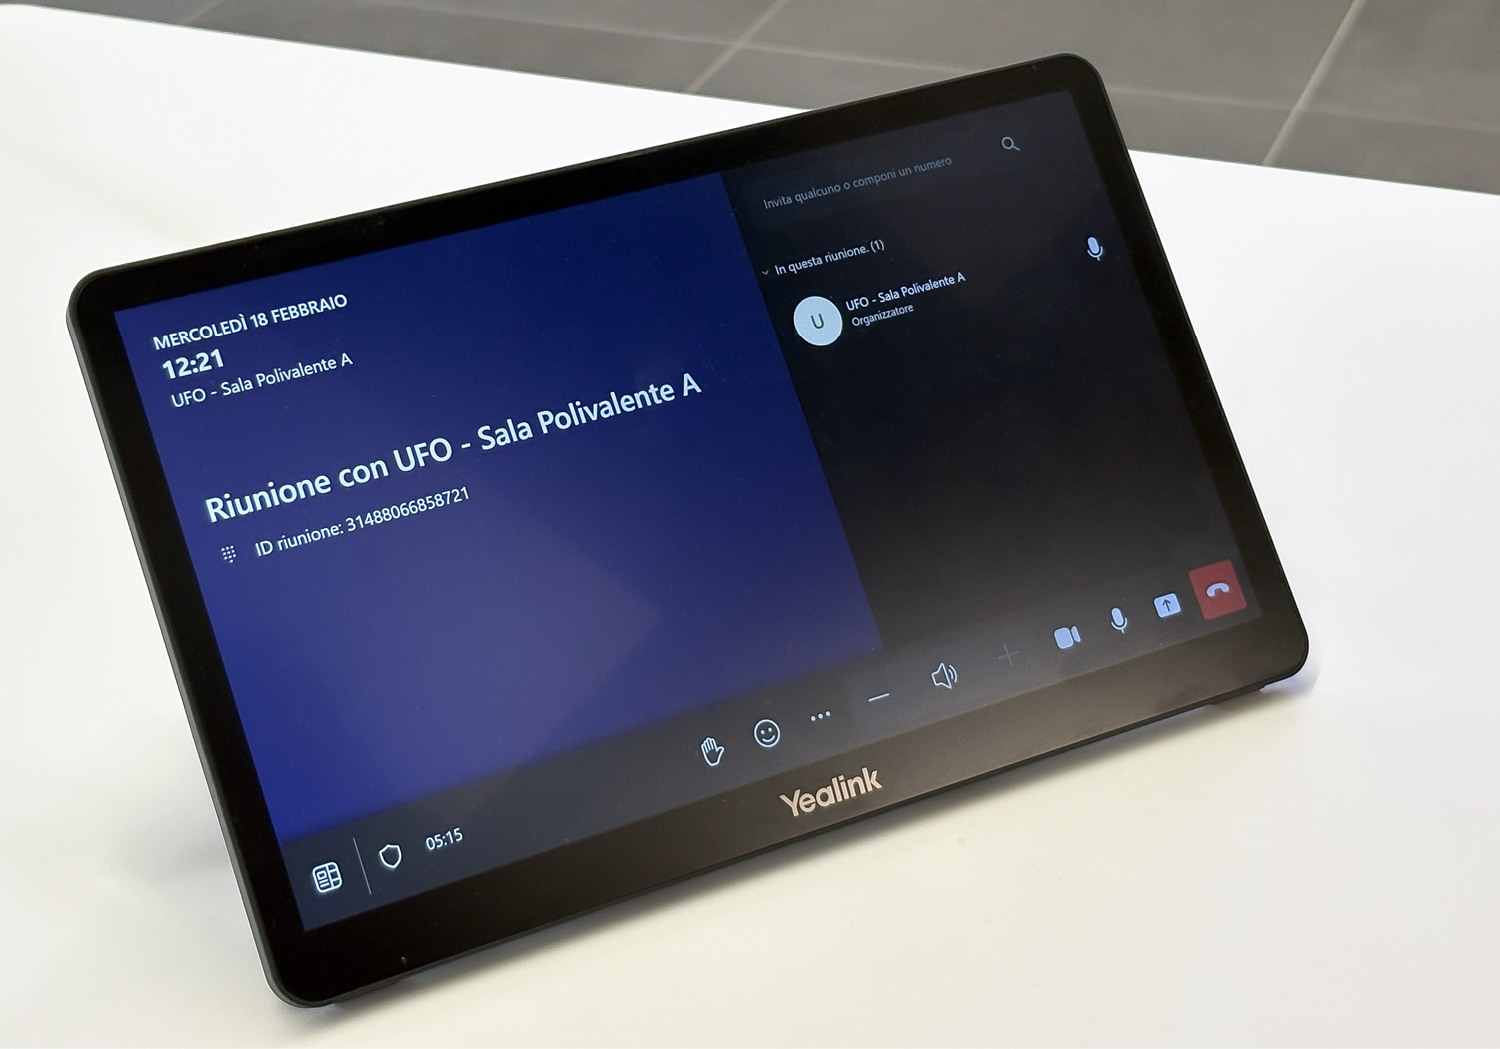
In split mode, the second half becomes independent thanks to an 86" display on a trolley, a dedicated video bar and a dedicated touch panel, allowing the space to be managed autonomously.
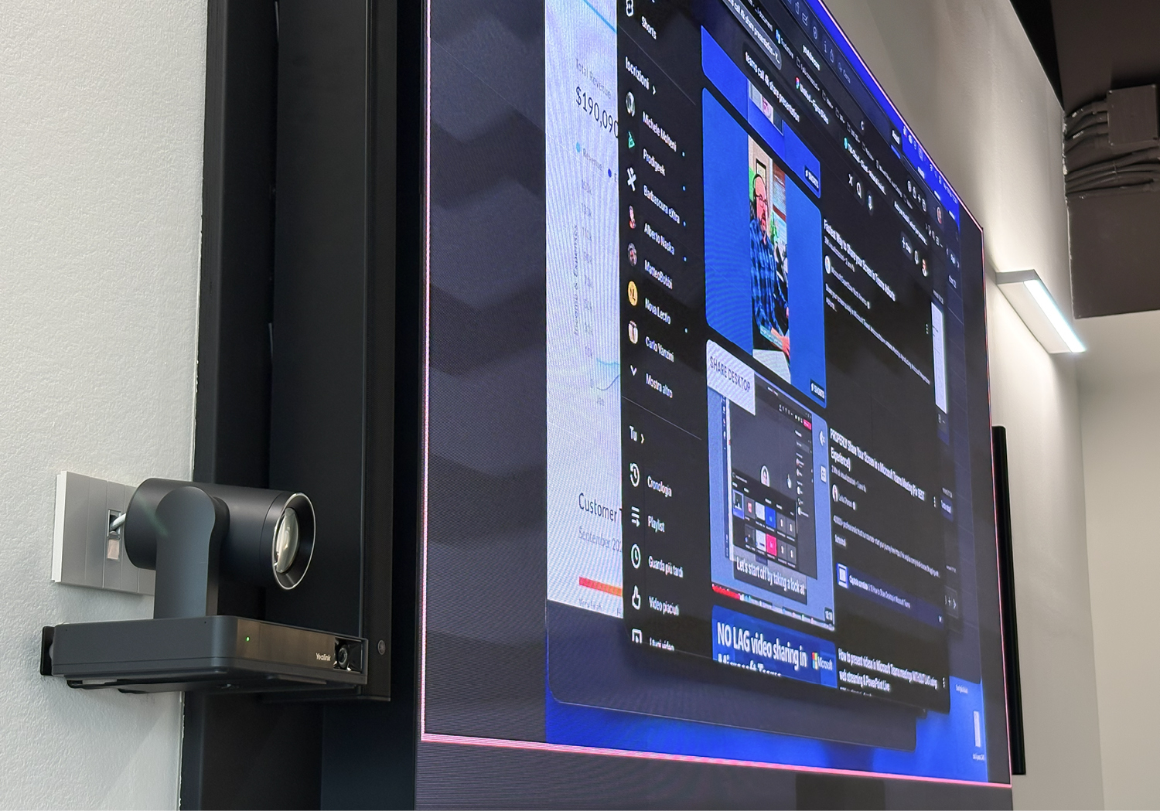
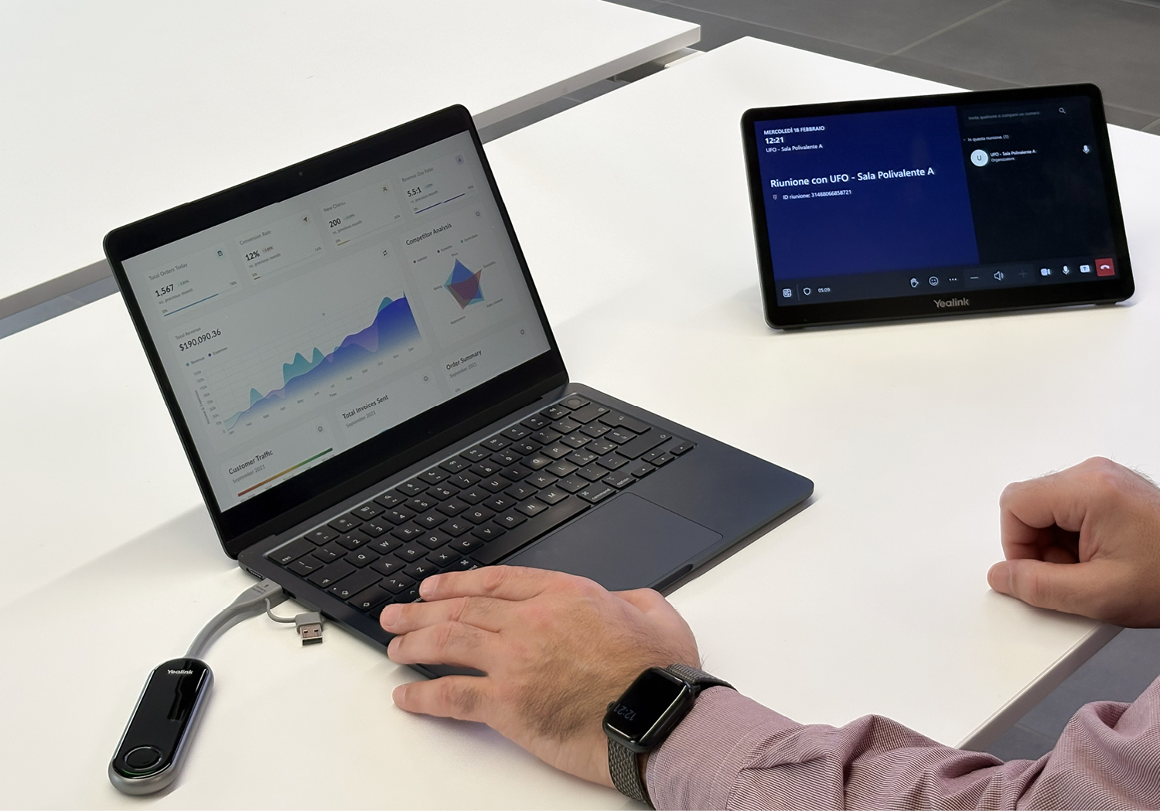
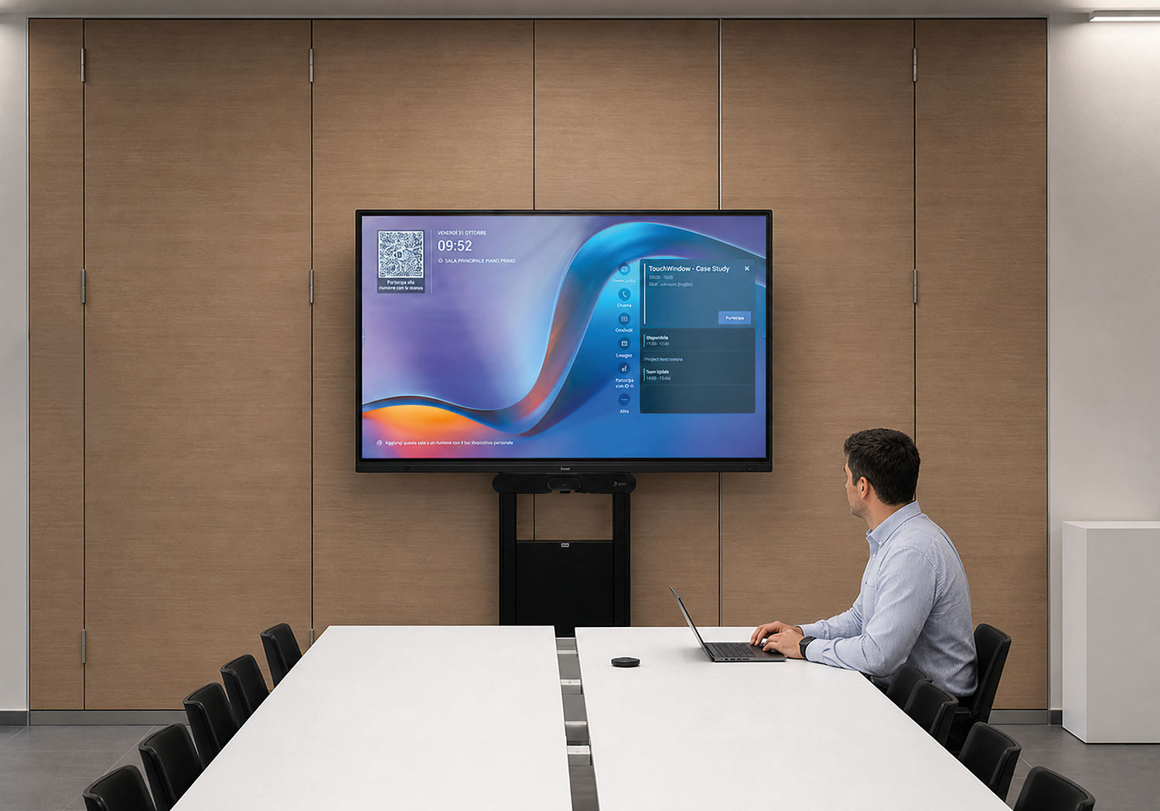
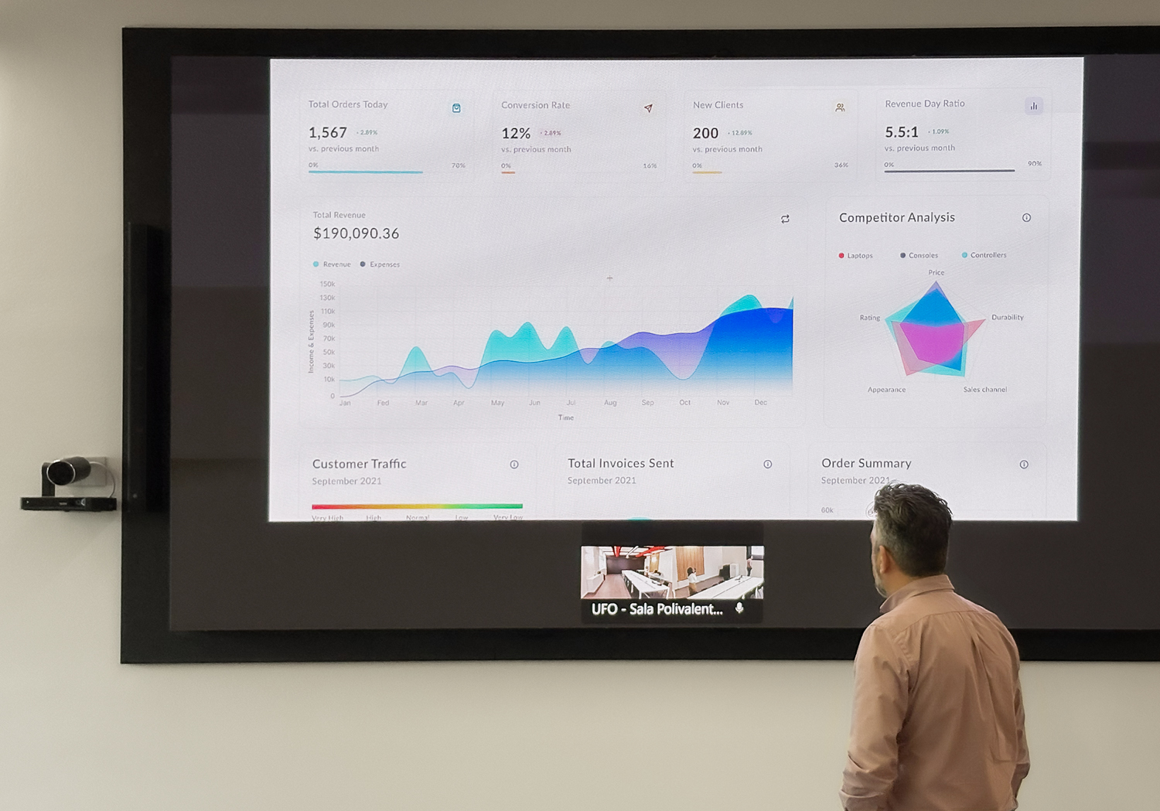
Beyond the multipurpose room, Touchwindow equipped around ten meeting rooms distributed across the building, with agile, standardized setups. Each room has a display on a trolley (55" or 65", depending on the space) and a video bar for videoconferencing, ensuring a consistent collaboration experience across all spaces.
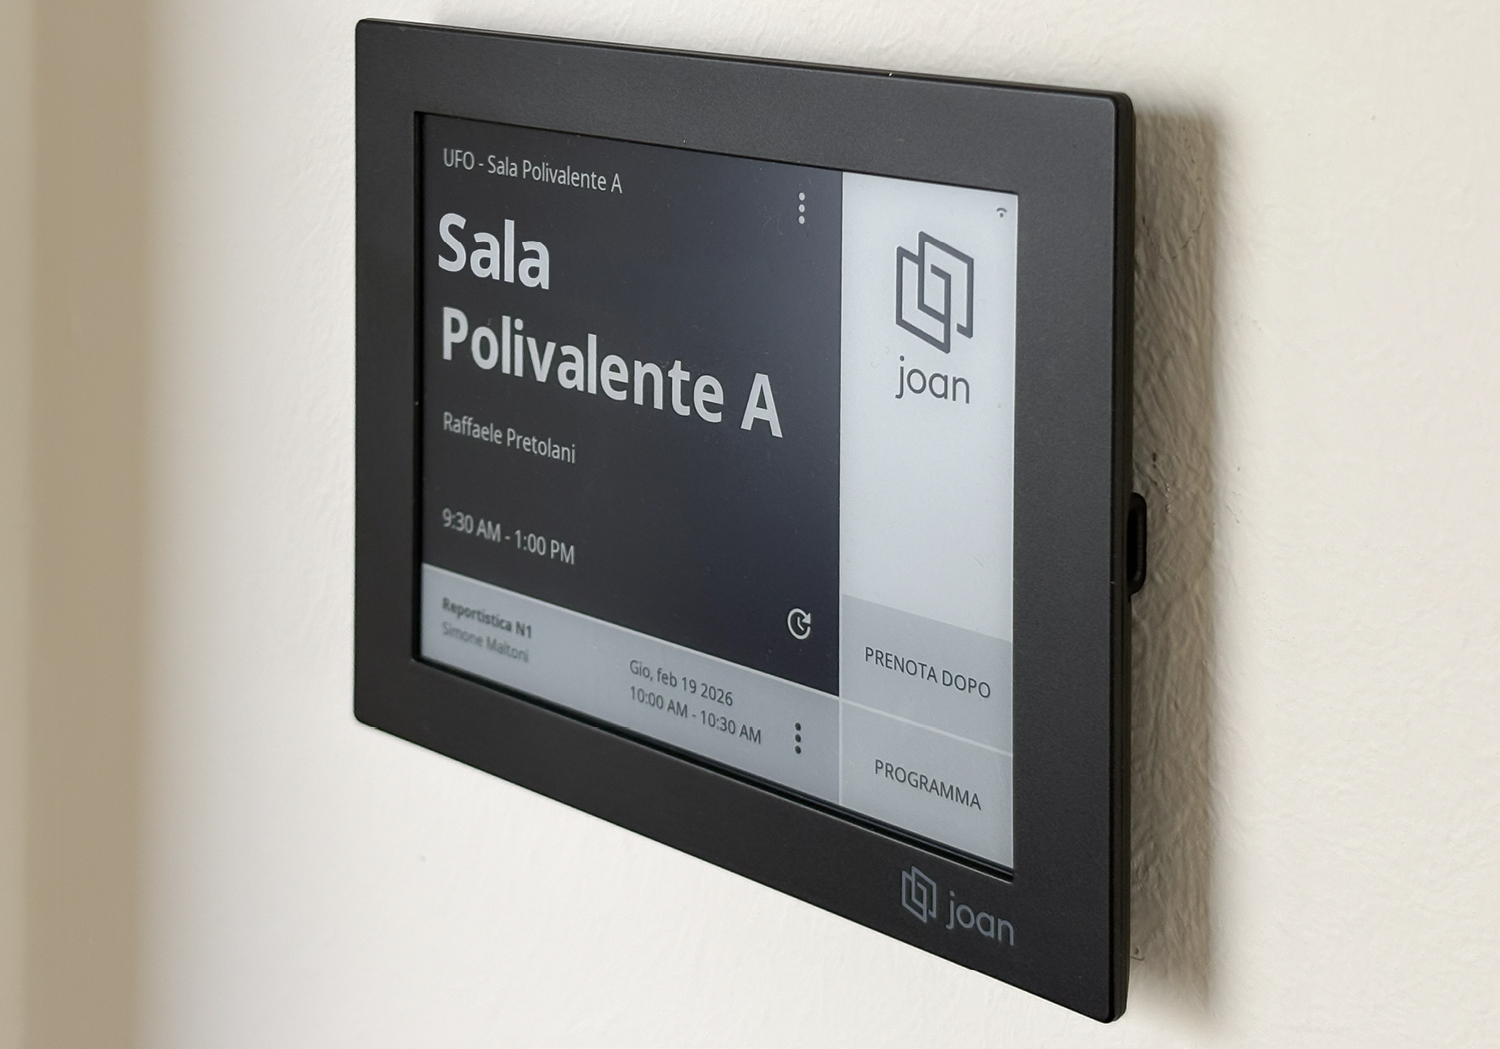
Joan room-booking panels are installed outside each room, for booking and real-time visibility of each space's availability.
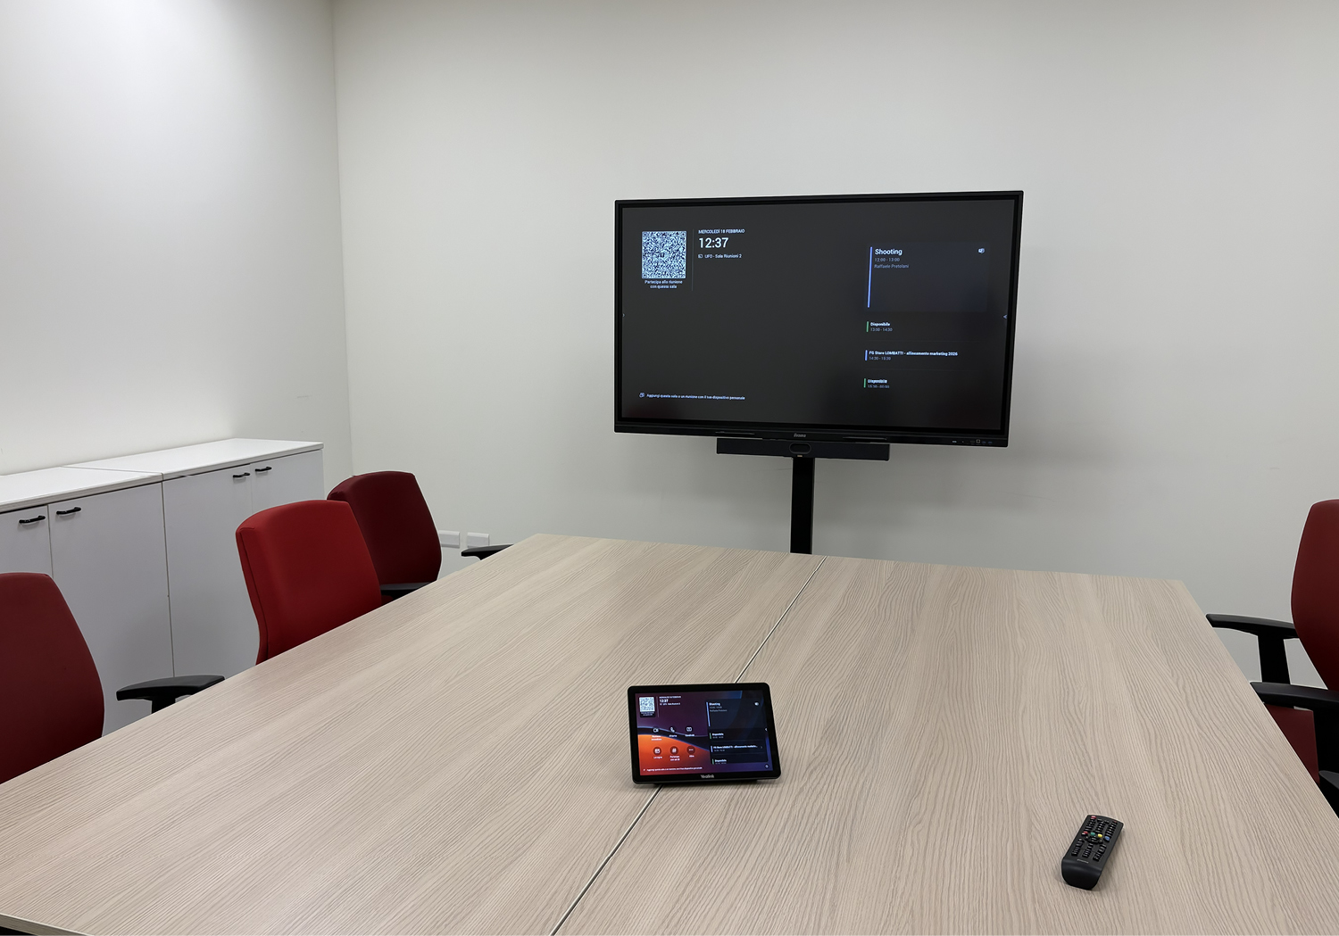
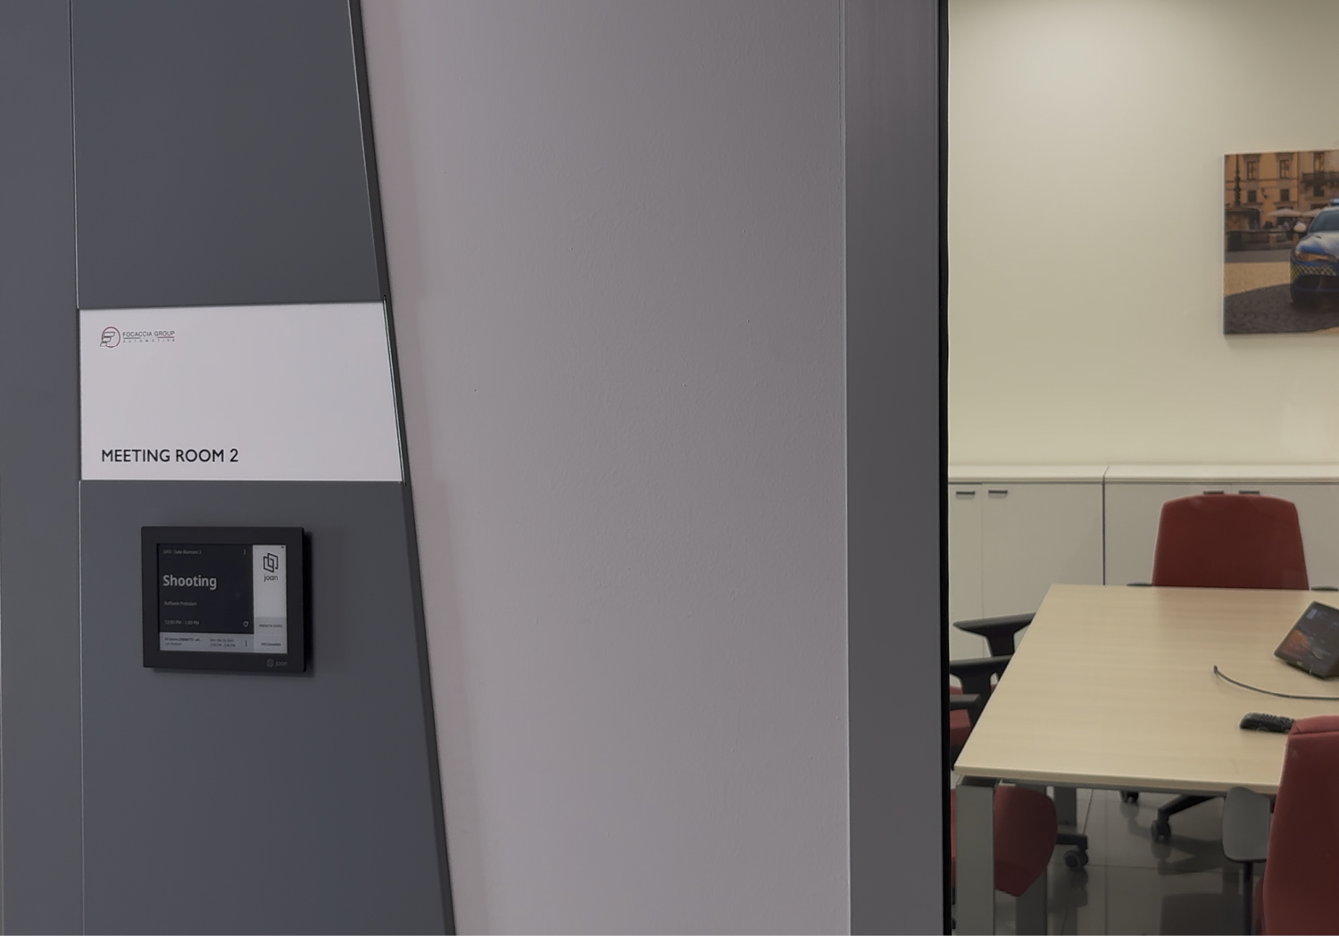
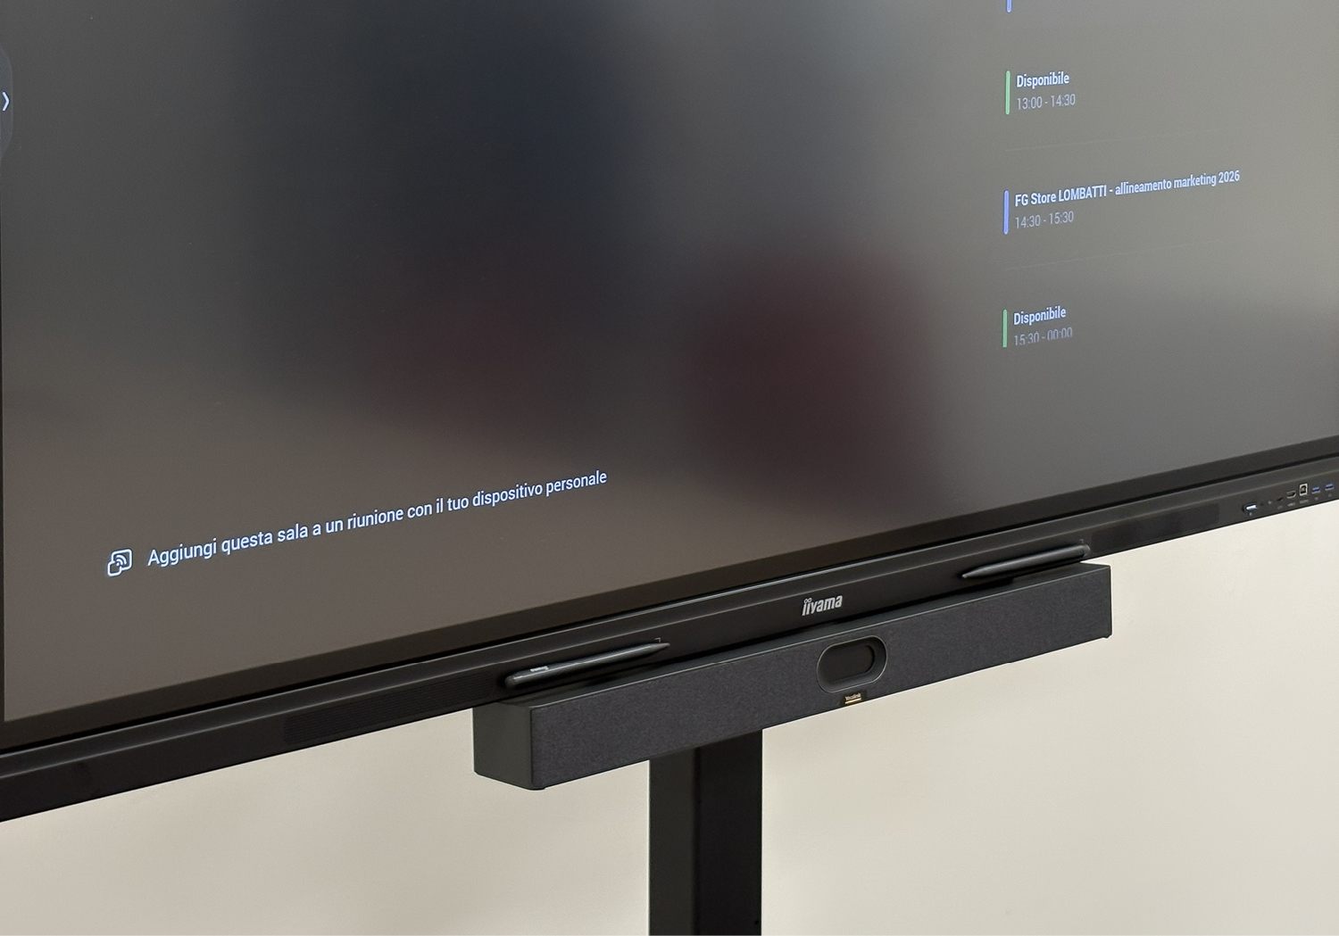
Following installation, programming and testing, Touchwindow ran dedicated training for Focaccia Group staff, to ensure full autonomy in the day-to-day management of the spaces.
Operational continuity is guaranteed by Touchwindow's in-house Network Operation Center (NOC), with web ticketing, dedicated helpdesk and on-site support. The infrastructure is monitored remotely to anticipate issues and ensure maximum availability of the rooms.
Capture audience attention and engage viewers with impactful visualization systems and integrated AVL architectures.

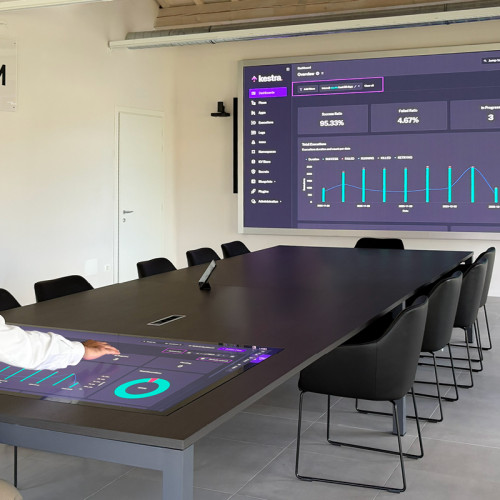
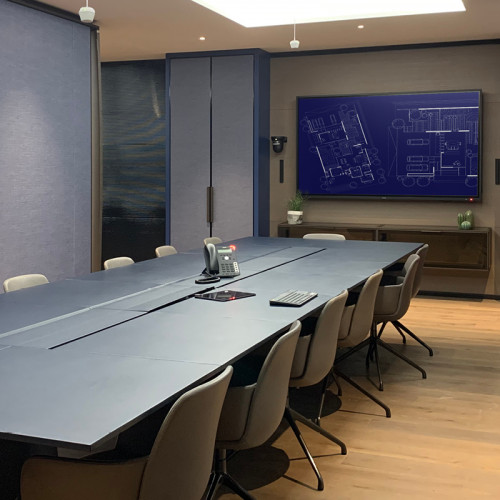
We design Meeting Rooms that integrate AVC hardware, software and automation solutions to physical environments, dedicated to sharing, collaboration and comparison.
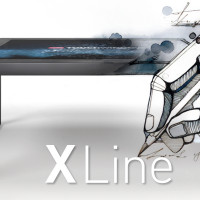
The Interactive Table which combines hi-tech performance and innovative construction materials.
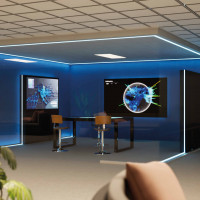
Decision Rooms and Control Rooms are ideal environments for achieving the fullest potential of 3D Data Visualization techniques combined with large-format interactive systems.
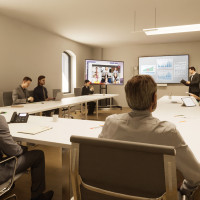
In the context of an increasingly dynamic working landscape, the needs connected to work spaces are also constantly evolving.